
Listing Courtesy of: Desert Area MLS / Listed By: Paula Pelton, Coldwell Banker Realty
395 Red River Road Palm Desert, CA 92211
Active (7 Days)
$850,000 (USD)
MLS #:
219155454
219155454
Lot Size
3,485 SQFT
3,485 SQFT
Type
Condo
Condo
Year Built
1984
1984
Views
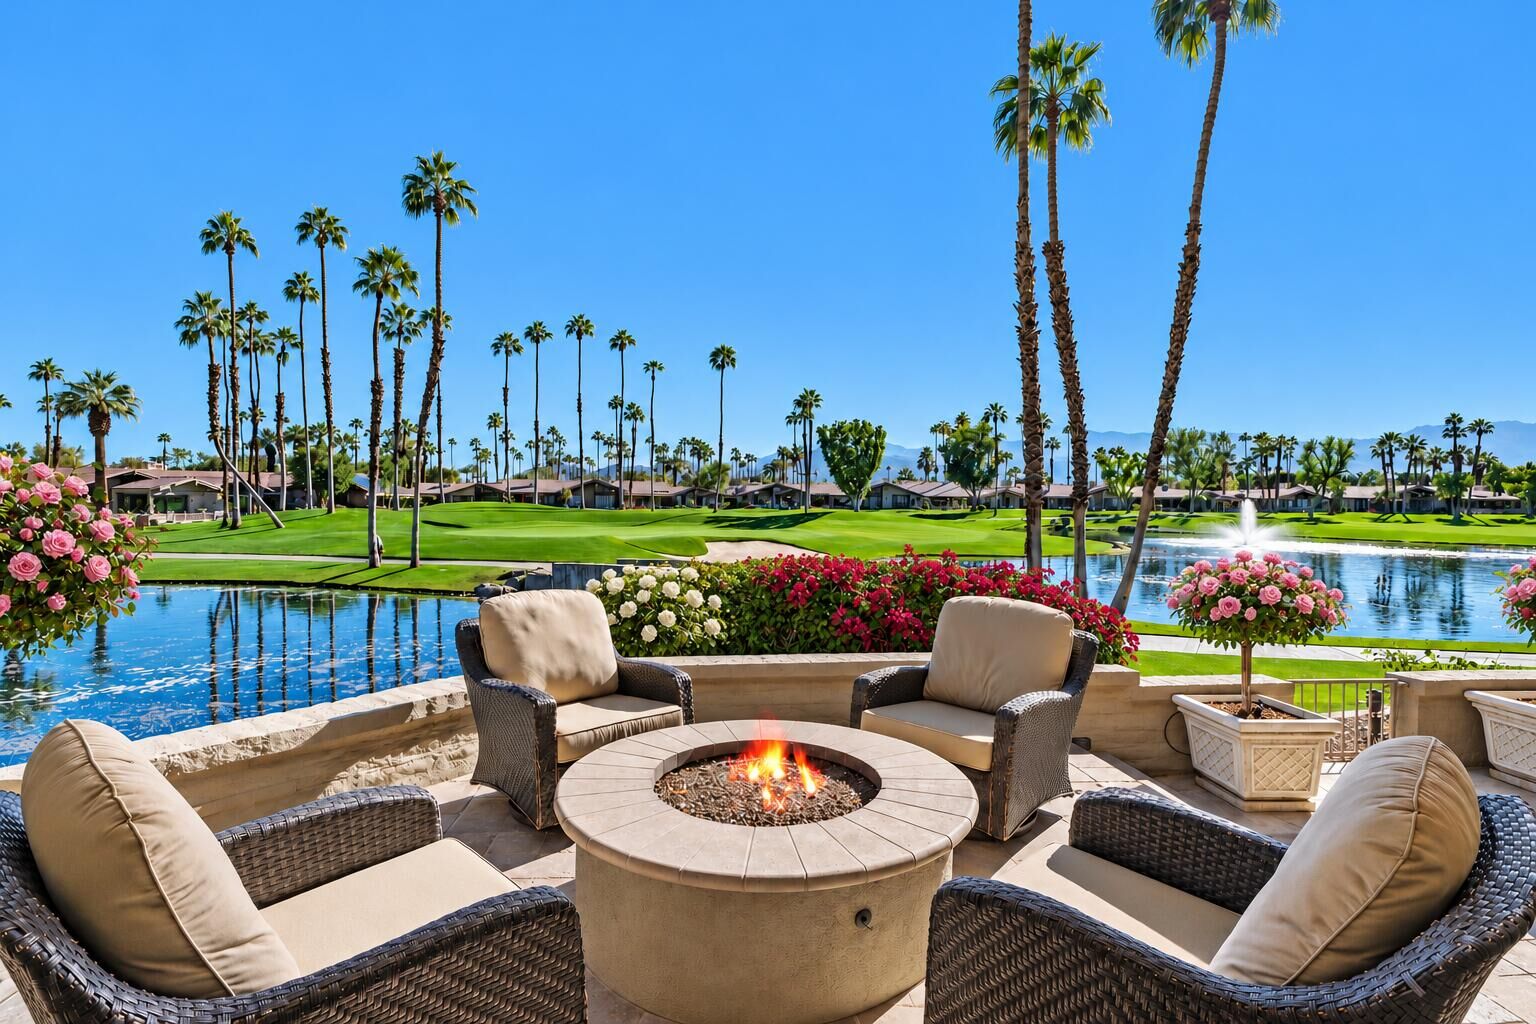
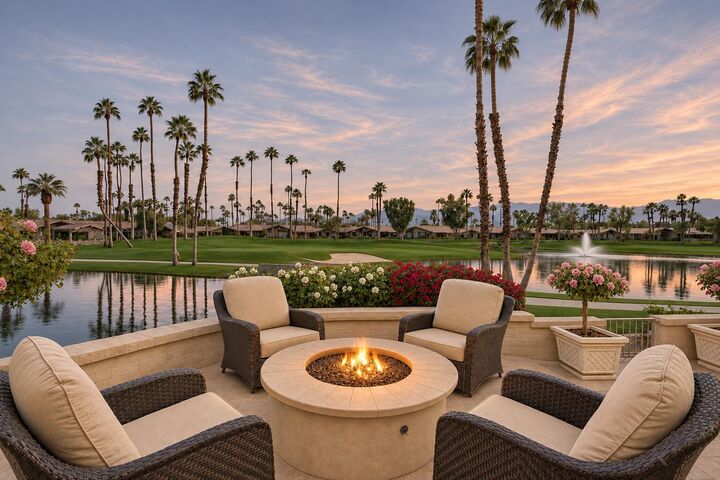
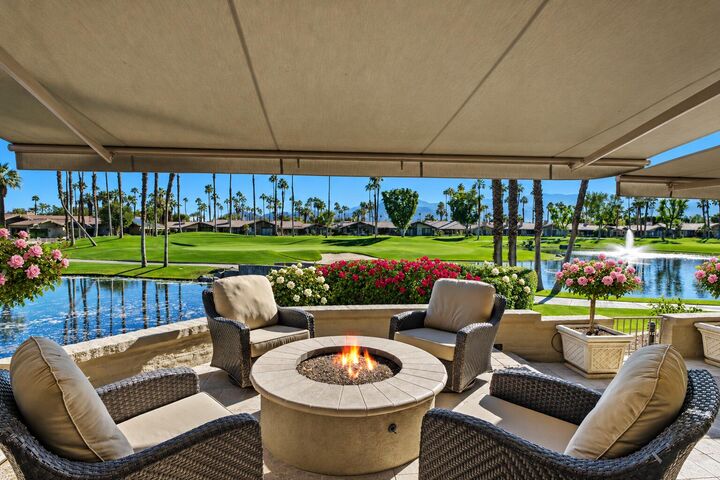
Mountain(s), Lake, Golf Course, Water
Mountain(s), Lake, Golf Course, Water
County
Riverside County
Riverside County
Listed By
Paula Pelton, DRE #01404811 CA, Coldwell Banker Realty
Source
Desert Area MLS
Last checked Nov 15 2026 at 10:53 PM GMT+0000
Desert Area MLS
Last checked Nov 15 2026 at 10:53 PM GMT+0000
Bathroom Details
- Full Bathroom: 1
Interior Features
- Dishwasher
- Dryer
- Refrigerator
- Washer
- Gas Cooktop
- Disposal
- Ice Maker
- Microwave Oven
- Water Line to Refrigerator
Subdivision
- The Lakes Country Club
Lot Information
- On Golf Course
Property Features
- Fireplace: Living Room
- Fireplace: Gas
Heating and Cooling
- Forced Air
- Zoned
- Dual
- Central Air
- Ceiling Fan(s)
Homeowners Association Information
- Dues: $2047/MONTHLY
Flooring
- Tile
Utility Information
- Sewer: Other
Parking
- Garage Door Opener
- Driveway
- On Street
- Golf Cart Garage
- Total Covered Spaces
Living Area
- 2,294 sqft
Location
Disclaimer: Copyright 2026 Desert Area MLS. All rights reserved. This information is deemed reliable, but not guaranteed. The information being provided is for consumers’ personal, non-commercial use and may not be used for any purpose other than to identify prospective properties consumers may be interested in purchasing. Data last updated 11/15/26 14:53



Description