
Listing Courtesy of: CRMLS / Listed By: Jacqueline Thompson, Coldwell Banker Realty - Contact: 949-326-3392
58 Canyon Creek Irvine, CA 92603
Coming Soon
$10,495,000 (USD)
OPEN HOUSE TIMES
-
OPENSat, Aug 221:00 pm - 4:00 pm
-
OPENSun, Aug 231:00 pm - 4:00 pm
Description
MLS #:
NP26179131
NP26179131
Lot Size
0.52 acres
0.52 acres
Type
Single-Family Home
Single-Family Home
Year Built
2005
2005
Views
Hills, Canyon, Golf Course
Hills, Canyon, Golf Course
School District
Irvine Unified
Irvine Unified
County
Orange County
Orange County
Community
Shady Canyon Custom (Shdc)
Shady Canyon Custom (Shdc)
Listed By
Jacqueline Thompson, DRE #01476106 CA, Coldwell Banker Realty, Contact: 949-326-3392
Source
CRMLS
Last checked Aug 20 2026 at 10:35 PM GMT+0000
CRMLS
Last checked Aug 20 2026 at 10:35 PM GMT+0000
Bathroom Details
- Full Bathrooms: 4
- Half Bathrooms: 2
Interior Features
- Recessed Lighting
- Pantry
- Walk-In Pantry
- Balcony
- Beamed Ceilings
- Stone Counters
- Dishwasher
- Barbecue
- Disposal
- Refrigerator
- Freezer
- Laundry: Laundry Room
- Double Oven
- Gas Oven
- Range Hood
- Gas Range
- Walk-In Closet(s)
- Entrance Foyer
- Warming Drawer
- Primary Suite
- Main Level Primary
- Separate/Formal Dining Room
- Breakfast Bar
- Breakfast Area
Subdivision
- Shady Canyon Custom (Shdc)
Lot Information
- Back Yard
- Front Yard
- Landscaped
Property Features
- Fireplace: Family Room
- Fireplace: Outside
Heating and Cooling
- Forced Air
- Central Air
Pool Information
- Private
- Association
Homeowners Association Information
- Dues: $850/Monthly
Flooring
- Wood
- Stone
Utility Information
- Utilities: Water Source: Public
- Sewer: Public Sewer
School Information
- Elementary School: Bonita Canyon
- Middle School: Rancho San Joaquin
- High School: University
Parking
- Driveway
- Garage
- Direct Access
- Electric Gate
Stories
- 2
Living Area
- 6,000 sqft
Additional Information: Newport Beach | 949-326-3392
Location
Disclaimer: Based on information from California Regional Multiple Listing Service, Inc. as of {8/20/26 15:35} and /or other sources. Display of MLS data is deemed reliable but is not guaranteed accurate by the MLS. The Broker/Agent providing the information contained herein may or may not have been the Listing and/or Selling Agent. The information being provided by Conejo Simi Moorpark Association of REALTORS® (“CSMAR”) is for the visitor's personal, non-commercial use and may not be used for any purpose other than to identify prospective properties visitor may be interested in purchasing. Any information relating to a property referenced on this web site comes from the Internet Data Exchange (“IDX”) program of CSMAR. This web site may reference real estate listing(s) held by a brokerage firm other than the broker and/or agent who owns this web site. Any information relating to a property, regardless of source, including but not limited to square footages and lot sizes, is deemed reliable.



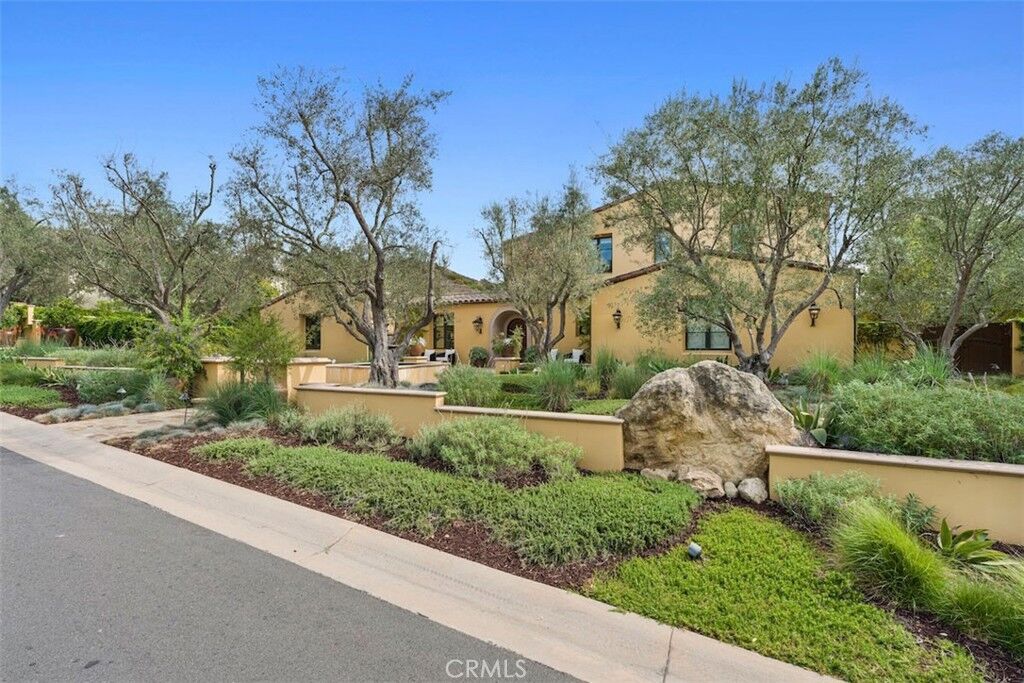
Designed to live predominantly as a single-level home, the 4 bedroom, 6 bath residence unfolds around a central courtyard that draws natural light into the interiors. Stone and wide-plank hardwood floors, hand-selected lighting and warm architectural details create an understated sophistication, while French doors and generous windows establish an effortless dialogue between the interiors, courtyard and surrounding gardens.
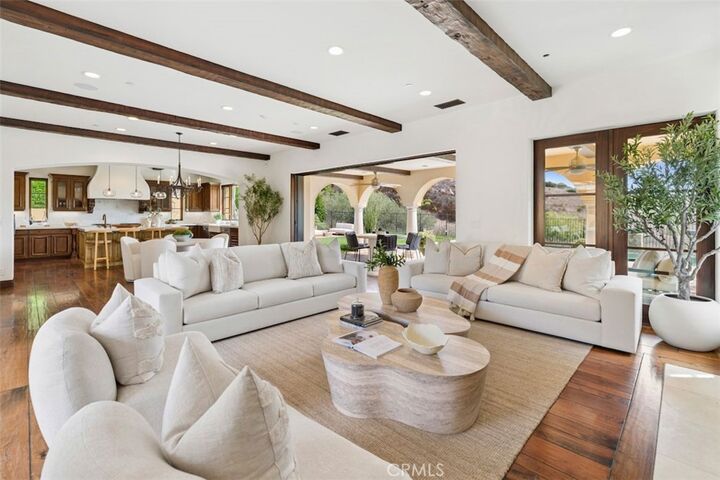
At the heart of the home, the great room features two disappearing walls of glass, creating a seamless connection to the courtyard and rear grounds. The adjoining kitchen is appointed with white countertops, marble backsplash, farmhouse sink, generous island, large pantry, and breakfast area. A gracious dining salon opens directly to the courtyard and fireplace, while a separate living and music room offers a more intimate setting.
The main level also encompasses the private primary suite with serene views, direct garden access, a spacious bath and dressing room, two additional bedroom suites, powder room, and laundry. The upper level is thoughtfully reserved for a substantial bonus room with balcony that accesses the rear yard, powder bath, private bedroom suite, and a handsome library-style office.
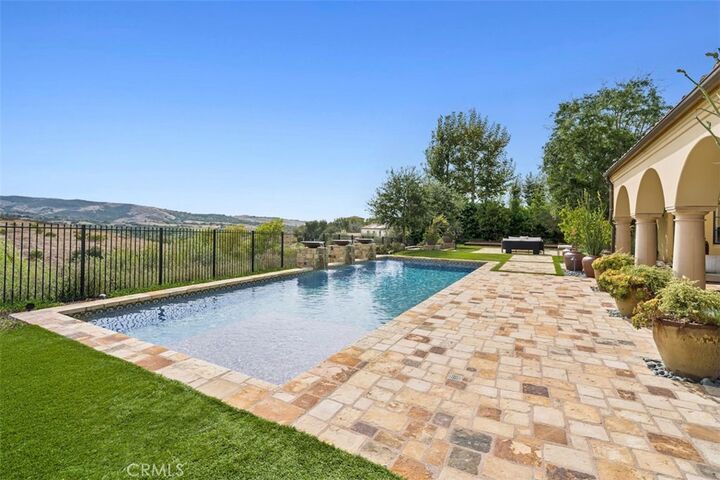
Outside, a pool and view-oriented spa anchor the grounds alongside a covered loggia, barbecue area with fireplace, and dining terrace. A bocce court brings an authentic Italian pastime to the side garden, a fitting complement to the home’s European character. A finished three-car garage with gated motor-court completes this exceptional Shady Canyon residence. Additionally, Shady Canyon offers two 24-hour guard gates, clubhouse, swim, Pickleball, tennis, hiking and biking trails, playground, and a world class private golf club.